How we build

Construction technology,
layer by layer.

Every model on this site is a timber-frame building, produced in our factory in Romania and delivered across Europe. Below are the build-ups we work from — the same details our engineers use, written out rather than buried in a drawing.

Energy standard

What NZEB asks for

The residential houses on this site correspond to the energy performance standards established by European Directive 31/2010, and aligned with the French RE 2020. These standards bear the abbreviated name NZEB, from Nearly Zero Energy Building.

  • 01Superior thermal performance of walls, roof and floors
  • 02Air tightness
  • 03Reduced thermal bridges
  • 04High-performance carpentry
  • 05Use of renewable energy
  • 06Ventilation with heat recovery

Residential houses

The residential models meet the NZEB energy performance standard set by European Directive 31/2010 and aligned with the French RE 2020.

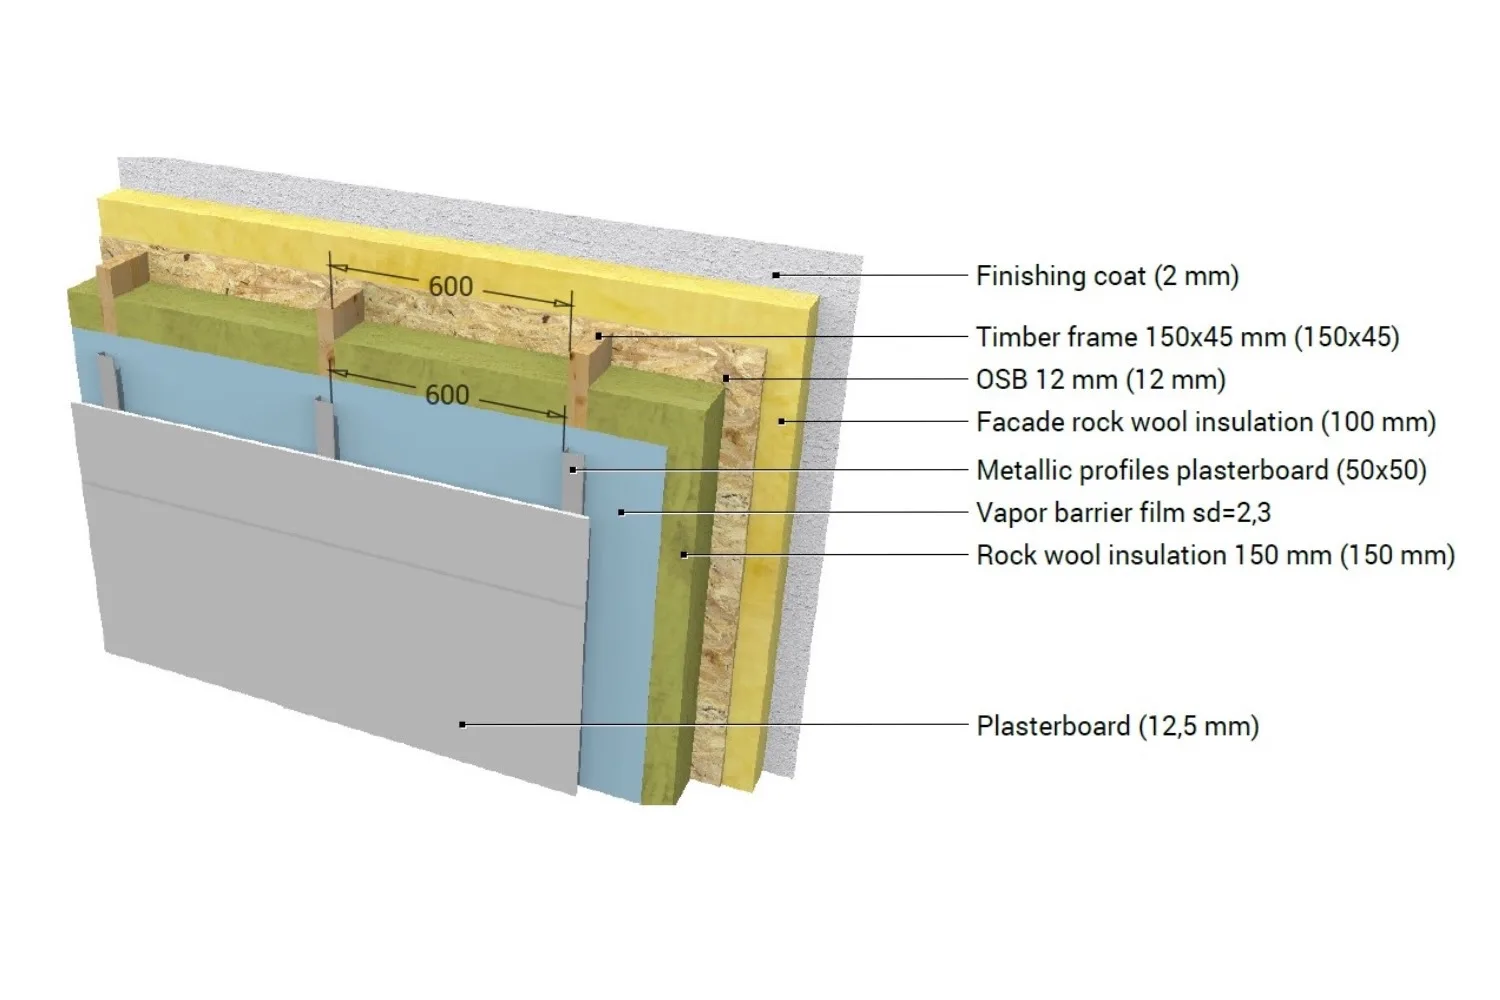
Wall

Wall — Residential houses
Thermal transmittance
U = 0,15 W/(m²K)
Thermal resistance
R = 6,75 m²K/W
  1. Finishing coat2 mm
  2. Timber frame150×45 mm
  3. OSB12 mm
  4. Facade rock wool insulation100 mm
  5. Metallic profiles for plasterboard50×50
  6. Vapor barrier filmsd = 2,3
  7. Rock wool insulation150 mm
  8. Plasterboard12,5 mm

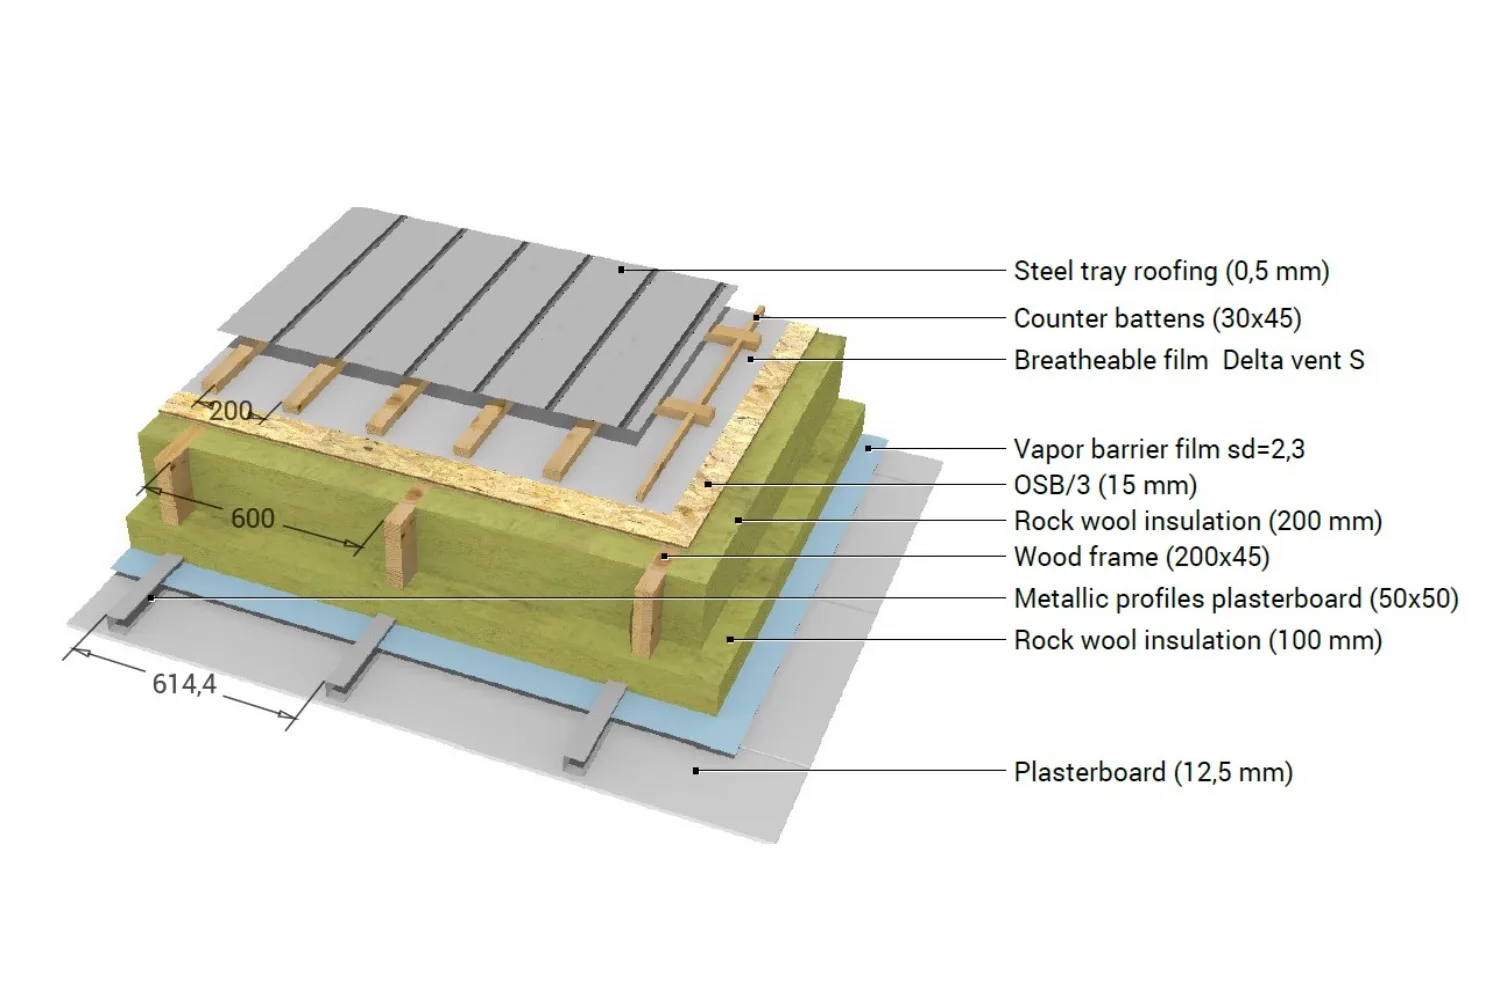
Roof

Roof — Residential houses
Thermal transmittance
U = 0,13 W/(m²K)
Thermal resistance
R = 7,714 m²K/W
  1. Standing-seam steel roofing (click system)0.5 mm, anthracite
  2. Counter battens30×45
  3. Breathable film Delta vent S
  4. Vapor barrier filmsd = 2,3
  5. OSB/315 mm
  6. Rock wool insulation200 mm
  7. Wood frame200×45
  8. Metallic profiles for plasterboard50×50
  9. Rock wool insulation100 mm
  10. Plasterboard12,5 mm

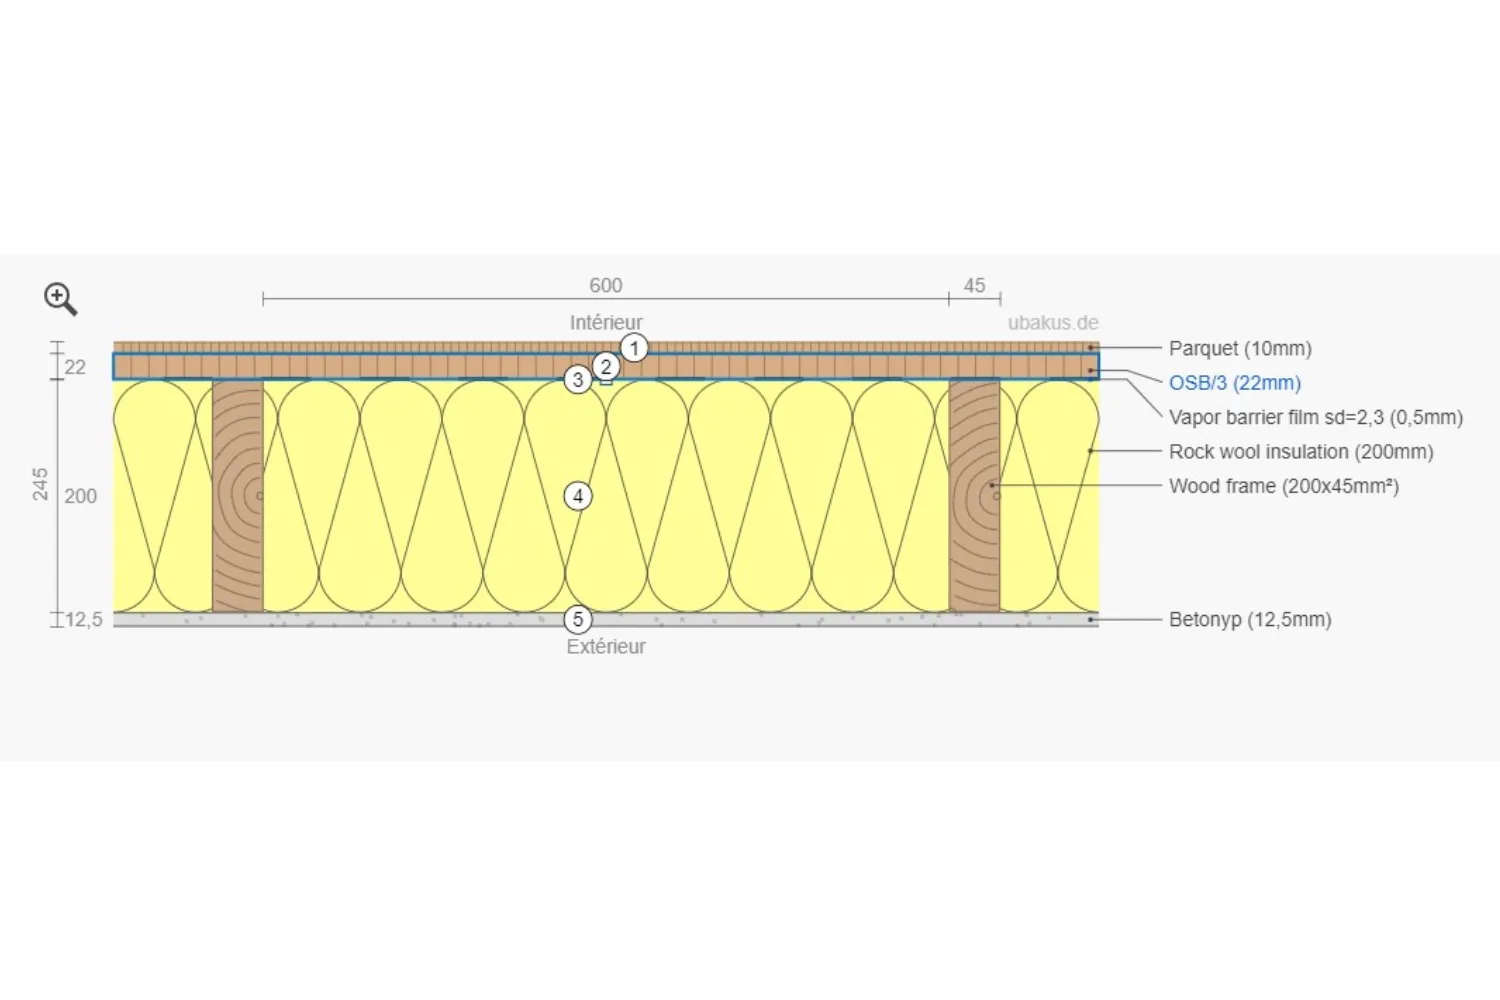
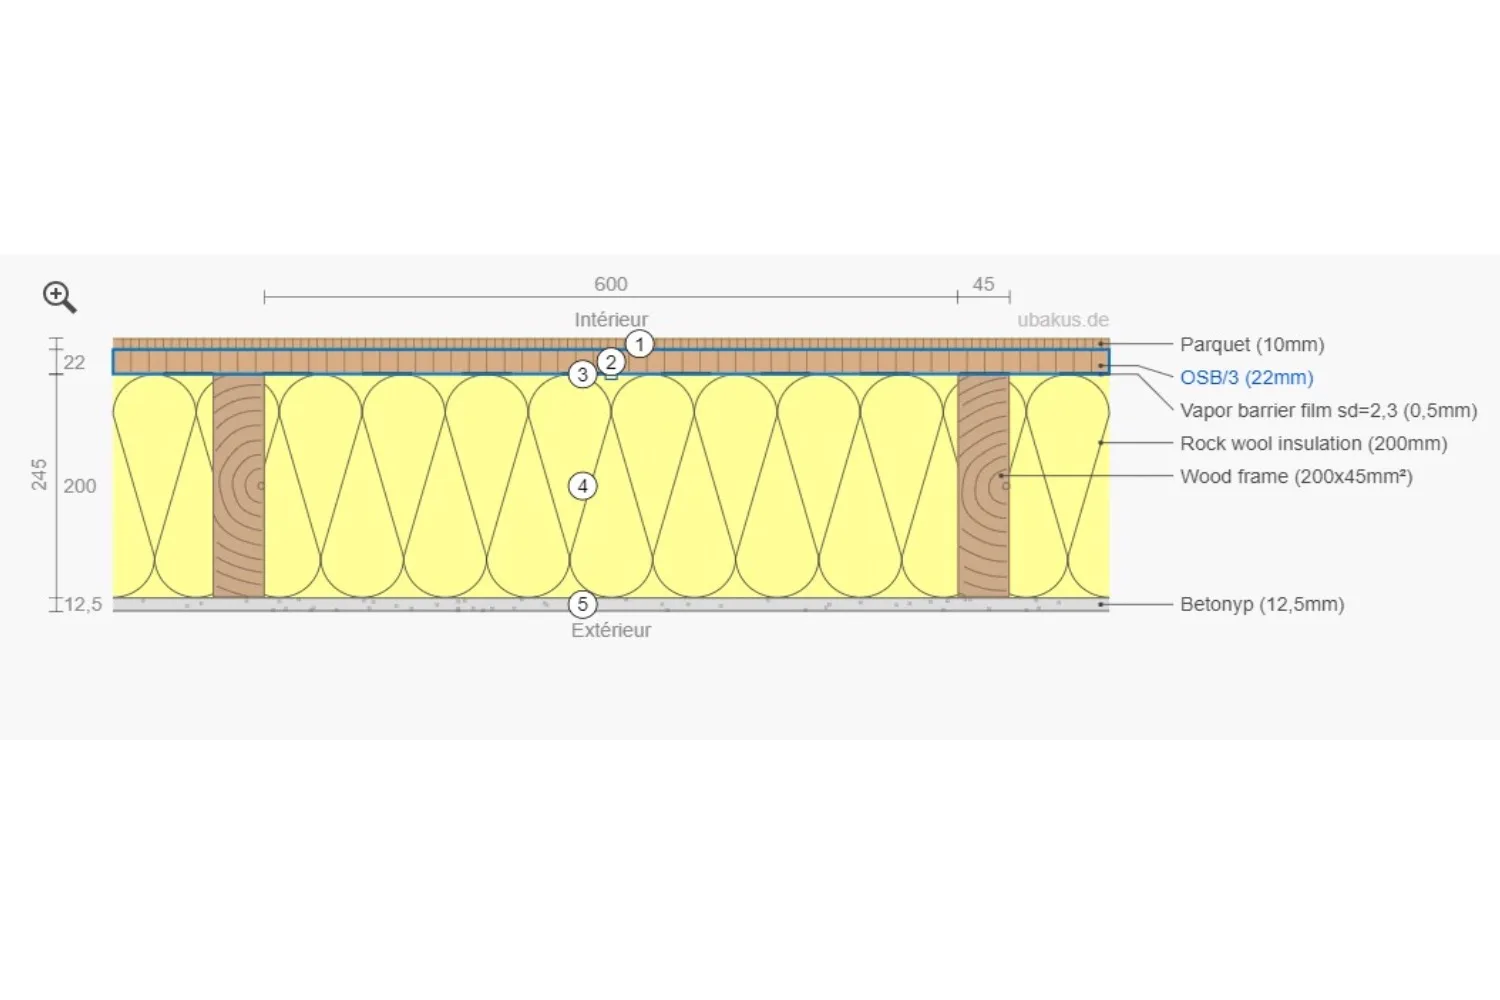
Ground floor pre-fab plate

Ground floor pre-fab plate — Residential houses
  1. Parquet10 mm
  2. OSB/322 mm
  3. Vapor barrier film sd = 2,30,5 mm
  4. Rock wool insulation200 mm
  5. Wood frame200×45 mm
  6. Betonyp12,5 mm

Holiday homes

The models in the holiday homes category can be used in any season, in any region.

The standards above are mandatory only for homes over 50 m² of useful area. To comply, it is enough to add one more layer of insulation in the walls and the ceiling.

See the models

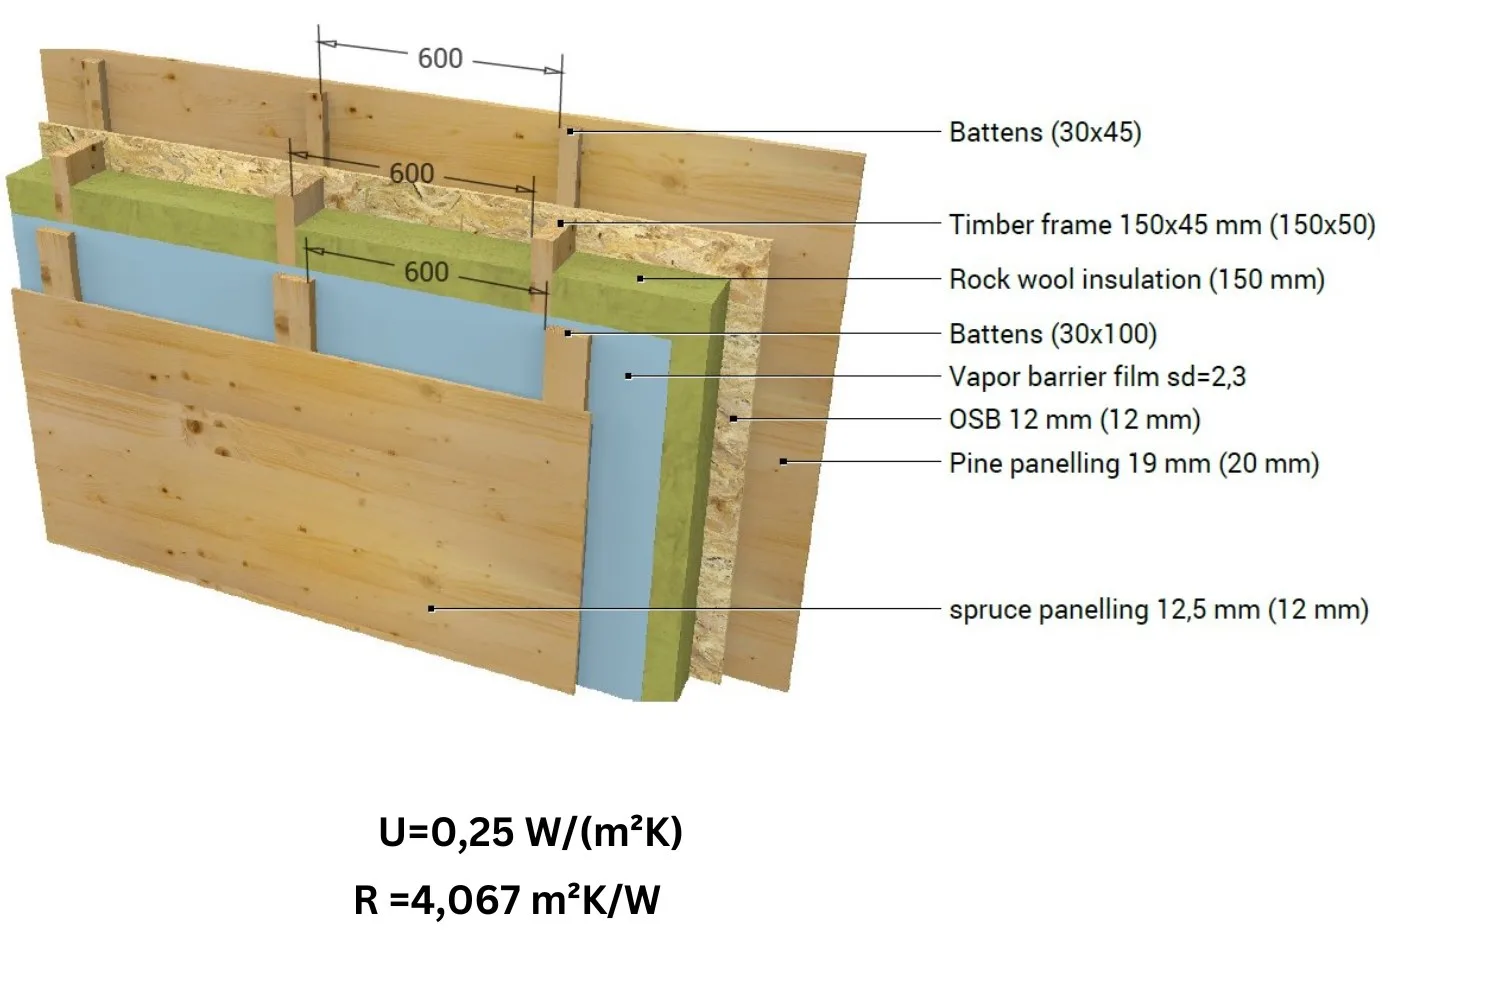
Wall

Wall — Holiday homes
Thermal transmittance
U = 0,25 W/(m²K)
Thermal resistance
R = 4,067 m²K/W
  1. Battens30×45
  2. Timber frame150×45 mm
  3. Rock wool insulation150 mm
  4. Battens30×100
  5. Vapor barrier filmsd = 2,3
  6. OSB12 mm
  7. Pine panelling19 mm
  8. Spruce panelling12,5 mm

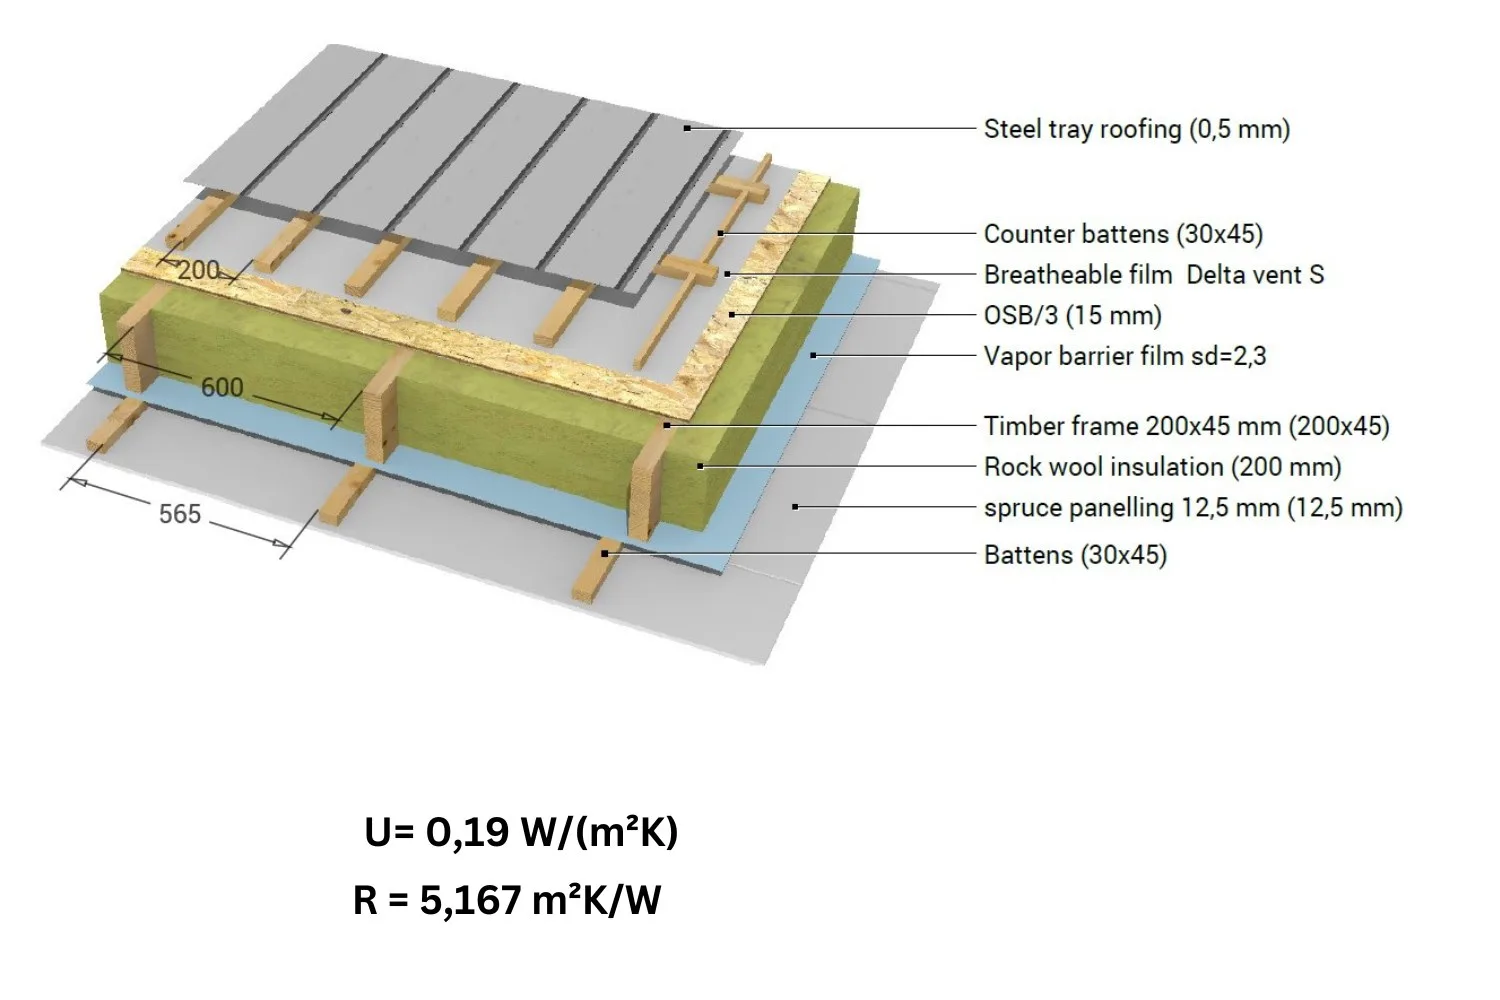
Roof

Roof — Holiday homes
Thermal transmittance
U = 0,19 W/(m²K)
Thermal resistance
R = 5,167 m²K/W
  1. Standing-seam steel roofing (click system)0,5 mm
  2. Counter battens30×45
  3. Breathable film Delta vent S
  4. OSB/315 mm
  5. Vapor barrier filmsd = 2,3
  6. Timber frame200×45 mm
  7. Rock wool insulation200 mm
  8. Spruce panelling12,5 mm
  9. Battens30×45

Ground floor pre-fab plate

Ground floor pre-fab plate — Holiday homes
  1. Parquet10 mm
  2. OSB/322 mm
  3. Vapor barrier film sd = 2,30,5 mm
  4. Rock wool insulation200 mm
  5. Wood frame200×45 mm
  6. Betonyp12,5 mm

How we measure the areas

Built area
Measured from the outside of the walls. It is always larger than the sum of the rooms.
Useful area
The sum of the rooms, as shown on each floor plan.
Terrace
Listed separately and not counted in either figure.

Tell us where
your plot is.

Send us the address of your site in Europe and which model you are looking at. You will get a detailed quote including transport and assembly anywhere in Europe — with no obligation.