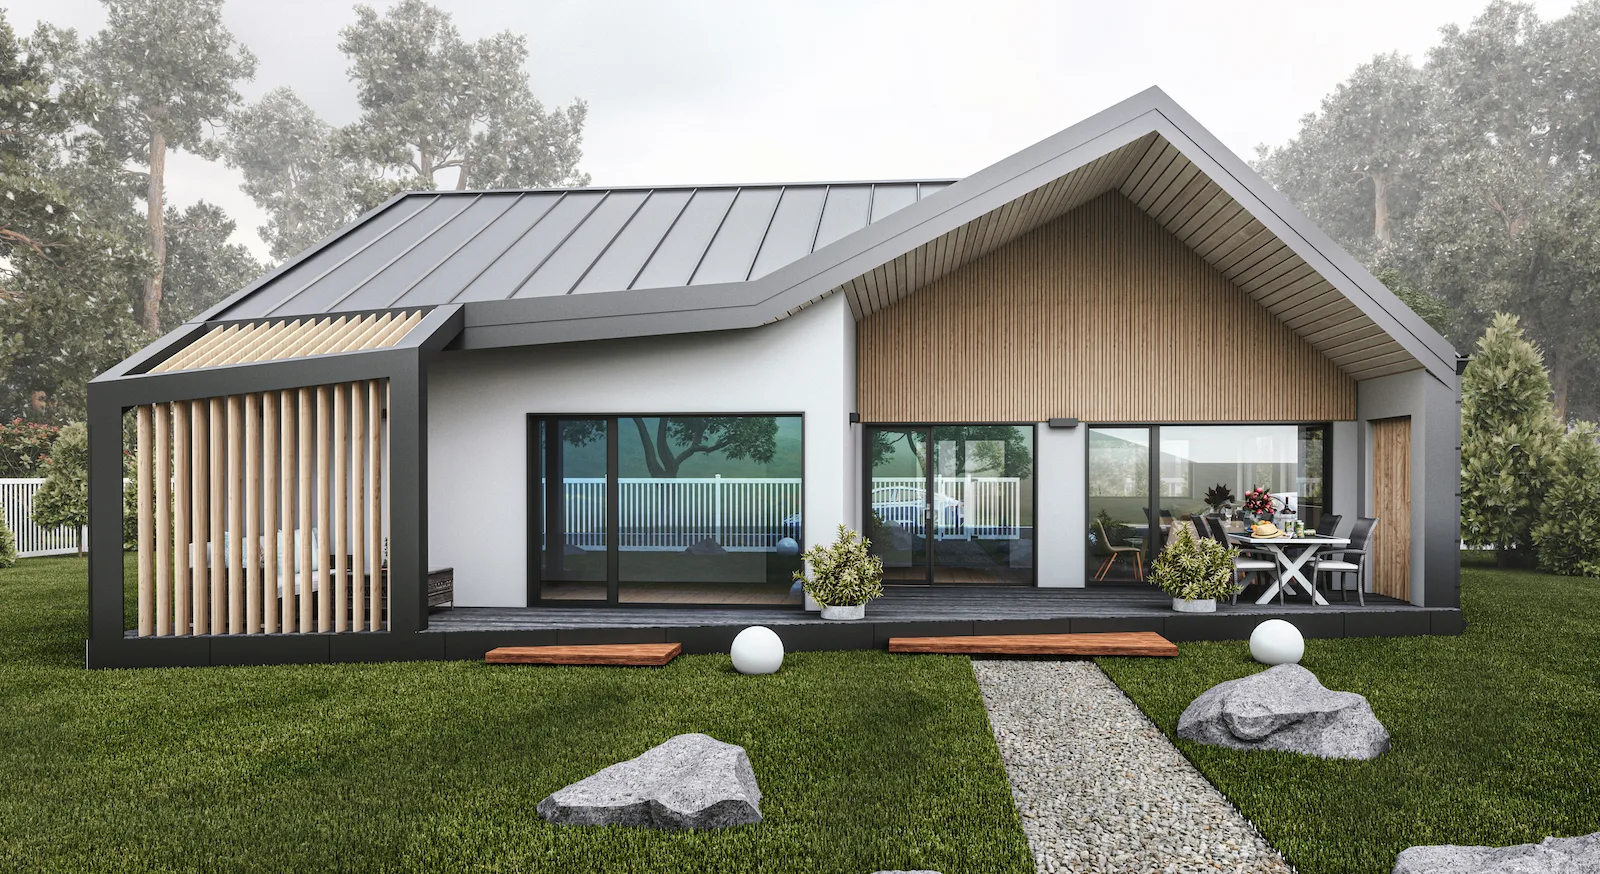
Semi-finished modular houses, closed and insulated.
The interior is yours to finish.
Six residential modular houses, from a 56.8 m² one-bedroom home to a 112 m² house, with up to three bedrooms. The panels are made in our factory and assembled on your plot by our team in 10 to 30 working days — exterior finished, interior at vapour-barrier level, ready for the trades you choose.
Built in panels.
Closed on your plot.
A semi-finished residential modular house does not travel as finished modules. It leaves our factory as prefabricated panels — walls, floor and roof, already insulated — and our team assembles them on your foundation, anywhere in Europe: the walls go up, the roof is closed and clad in steel, the windows are fitted and the facade is plastered. After 10 to 30 working days, depending on the model, you receive a closed, weathertight building with the interior left at vapour-barrier level. Installations and interior finishes are the second phase, and that phase is yours.
Every house in the range,
with real dimensions.
Built area, useful floor area, terrace and bedroom count for every model. Each card links to the model’s full technical page.

Modulo 56

Modulo 79

Modulo 79 with Attic

Modulo M

Modulo 107 A

Modulo 107 B
Semi-finished, or turnkey?
In the residential range the two overlap completely in size — turnkey houses run from 43 to 127 m², semi-finished from 56.8 to 112 m². So the choice is not about how big a house you need. It is about budget, and about who finishes the inside.
Take semi-finished if…
You want the building delivered, and you want to keep control of what goes inside it.
- You have a builder you trust near the plot, or you do part of the finishing work yourself
- You want to choose your own kitchen, bathroom, flooring and heating system
- Local labour where you live in Europe costs less than buying the finish from the factory
- You would rather split the spend across two phases than pay it all at once
- You need a larger family home on a tighter budget
What the price does not cover at semi-finished
These items are quoted separately for every project, because they depend on your plot and where in Europe it is.
The full NZEB shell, delivered closed.
A semi-finished house is not a lighter version of the turnkey one. The shell is identical: a 150 × 45 mm timber frame filled with two layers of rock wool plus 100 mm of façade rock wool (250 mm in total), 300 mm of rock wool in the roof, OSB3 bracing, standing-seam steel roof and 76 mm Salamander PVC windows. What changes is where the work stops — the insulation and the vapour barrier are in place, and the interior is left open for your installers, so cables and pipes can go exactly where you want them.
Semi-finished houses,
delivered to 40+ countries.
A semi-finished house travels as prefabricated panels, palletised on trucks — and because they arrive on pallets, unloading needs only a forklift, not the crane a turnkey house requires. On your plot, our team raises the walls on the foundation, closes the floor and the roof, fits the steel roofing, the windows and the terraces, and finishes the facade — 10 to 30 working days, depending on the size of the model. The assembly labour is already inside the model price; it is not billed on top. What we quote per project is the transport. The scaffolding for the exterior finishes is provided by you on site. Depending on where the plot is, we work with you directly from the factory or through an authorised local partner.
Semi-finished houses, already standing.
These are not renderings. Semi-finished houses from this catalogue, assembled for real clients in Ireland and Romania — photographed on site.


Before you
choose a model
The questions we are asked most often about buying a semi-finished residential houses in Europe. If yours is not here, write to us — we answer in one working day.
Ask us directlyA closed, insulated house with the exterior finished: the timber-frame walls with two layers of rock wool in the frame, 100 mm of façade rock wool and decorative plaster outside, the roof with 300 mm of rock wool and standing-seam steel roof with its rain system, 76 mm Salamander PVC windows with double glazing, and the wooden terraces and pergolas of the model. Inside, the house is left at vapour-barrier level. The panels are made in our factory, and assembling all of it on your foundation is included in the price — assembly is not billed on top.
The interior claddings (plasterboard, tiles, flooring), the electrical, plumbing and heating installations, and the interior doors — that is the finishing phase, which stays with you. Also outside the price: the foundation, connections to water, sewage and electricity, transport and unloading (by forklift — the panels arrive palletised, so no crane is needed), the scaffolding for the exterior finishes, which you provide on site, the building permit and VAT, which depends on your country. Every quote we send lists these items separately.
10 to 30 working days, depending on the size of the model. The house arrives as prefabricated panels, not as finished modules, so our team builds it on your foundation: the walls go up, the floor and the roof are closed, then come the standing-seam steel roof, the windows, the terraces and the facade plaster. Modulo 56 sits at the short end of that range, the two-level Modulo M at the long end. The panels are produced in the factory while your foundation is being prepared.
You do, with the trades you choose — a local builder, specialised installers, or your own hands for part of the work. You can start as soon as the house is handed over, or later and in stages. Because the interior is left at vapour-barrier level, electricians and plumbers can run cables and pipes exactly where your layout needs them. The installation drawings come from your own architect, as part of your project.
At purchase, yes — on comparable sizes the entry price is about a quarter lower. Modulo 79 (79.6 m² built) starts at €70,819 semi-finished, while the turnkey Modulo 77 (77 m²) starts at €91,876. The final cost depends on how you finish the inside: with local trades where labour is affordable, or doing part of the work yourself, the overall budget stays lower. If you want one fixed price with nothing left to manage, turnkey is the better fit.
Yes. The shell is exactly the same as on our turnkey houses: walls at U = 0.15 W/(m²K) with 250 mm of rock wool — 100 mm on the façade plus two layers in the frame, a roof at U = 0.13 W/(m²K) with 300 mm of rock wool, and 76 mm Salamander PVC windows with double glazing. That meets the European Directive 31/2010 on nearly zero-energy buildings and is aligned with the French RE 2020. The insulation is in place when the house is handed over; only the interior finish is left to you.
Yes. We deliver to more than 40 European countries, and semi-finished houses from this catalogue already stand in Ireland and Germany as well as in Romania. Transport is quoted per project, based on the model and the distance to your plot. Depending on the country, you work with us directly or through an authorised local partner.
Yes — a residential house on a permanent foundation needs a building permit everywhere in Europe, and the procedure differs from country to country. We are not the ones who file it, but you receive the concept drawings and the thermal and technical documentation your architect or local building office needs for the application. The installation drawings for the interior phase come from your own architect.
Tell us where
your plot is.
Send us the address of your site in Europe and which model you are looking at. You will get a detailed quote including transport and assembly anywhere in Europe — with no obligation.